
BUILDINGS AND STRUCTURES
OF STEEL



 Main page
LGSF technology
LGSF – Light-gauge steel constructions
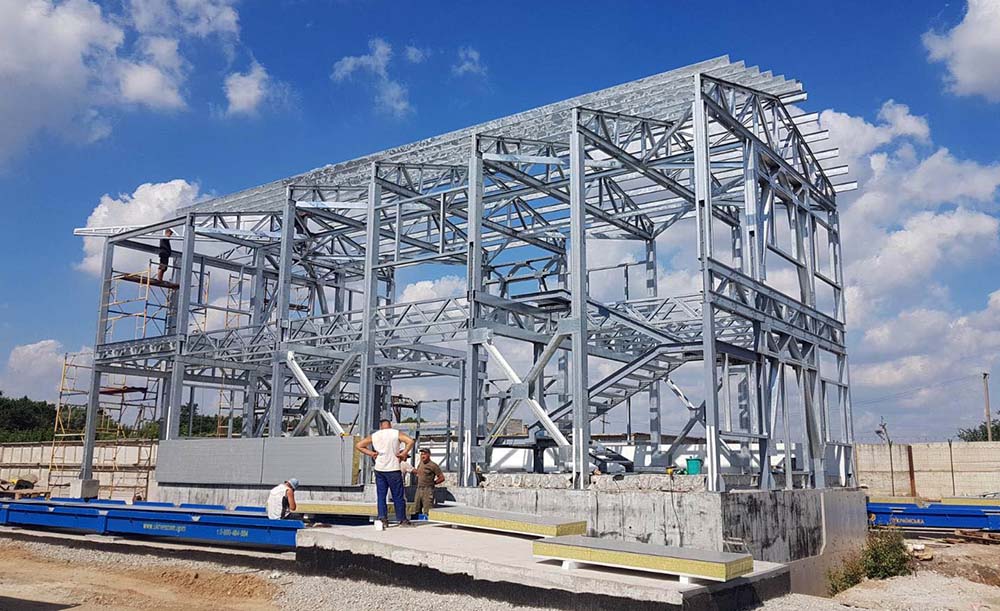
Light-gauge steel constructions (LGSF) is a concept that combines both materials and technology of modern construction of prefabricated buildings. The buildings can have any purpose, thanks to the high performance and strength properties of the galvanized steel structures used. It is possible to construct almost any type of building from metal structures, due to the wide range of manufactured profiles. The assortment is so extensive that it is possible to produce in production both simple sets of country houses and assemble large and complex metal structures for the construction of industrial hangars, low-rise buildings, which have various areas of application.
In the READYCON ENGINEERING company you can order the design and construction of light frame houses from LGSF, as well as buildings and structures for industrial and agricultural purposes. We have solutions for increasing the number of floors in buildings, quickly and inexpensively constructing additional floors, superstructures, and attics from metal structures.
In construction, we use LGSF profiles of various thicknesses made of cold-rolled galvanized steel, as well as corrugated sheets of various types and colors. When creating a project, the structure of a prefabricated building is calculated for a number of loads. The finished metal building can withstand significant mechanical loads, exposure to wind, precipitation and other atmospheric phenomena. The connecting elements are self-tapping screws, rivets, mounting dowels and other parts. In combination with modern insulation systems, lightweight steel thin-walled structures are warm, energy efficient, soundproof and durable, and the use of inexpensive materials ensures favorable construction costs.
ADVANTAGES OF LGSF TECHNOLOGY
The growing popularity of thin-walled steel structures is due to their excellent performance. Profiles are used to build environmentally friendly, lightweight, durable and reliable buildings that are economical in terms of construction costs and further operation. To warm up a LGSF building, 2–3 times less energy consumption is required than for heating houses made of other building materials.
Among the equally important advantages are the following:
- Ideal geometry and accuracy of shapes;
- Seismic resistance, no shrinkage, possibility of construction on light soil;
- Dry construction. It is possible to erect a commercial building, fencing or residential building from lightweight steel frames at any time of the year and in any weather conditions;
- Simple and accurate assembly according to a pre-prepared project, takes place directly on the construction site;
- The shortest construction time;
- The opportunity to bring a variety of architectural projects into reality;
- Durability. The average service life of LGSF is 70 – 120 years;
- Fire safety. Light steel metal structures are resistant to fire, which reduces the risk of fire to zero;
- Relatively low construction cost;
- Fungus or mold does not take root on galvanized steel metal structures;
- The ability to quickly dismantle the structure and reassemble it anywhere.
If it is necessary to increase the number of storeys of a house or building, thin-walled steel structures are the most profitable and convenient solution. Due to its low weight, the superstructure will not have a significant impact on the walls and foundation of an existing house. Our company employs highly qualified builders who can correctly, accurately and quickly increase the number of storeys of any building or expand the structure to the required size and layout.
TECHNOLOGICAL FEATURES
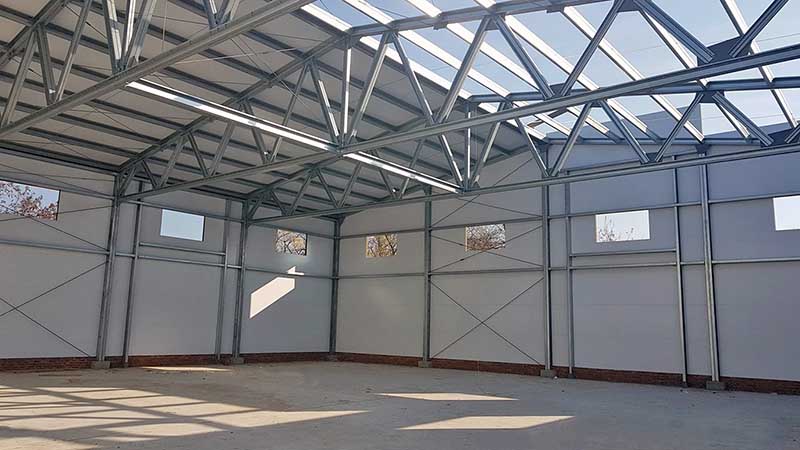
An important preliminary stage in the construction of light steel thin-walled structures is design. Using modern computer equipment and programs, we carry out projects of varying complexity to implement your plans and objectives. The accuracy, reliability and durability of the future structure depend on the quality of the design of light steel structures.
- The technology for constructing LGSF is quite simple and consists of several stages:
- At the first stage, the foundation is laid. This can be a foundation of any type, including a shallow foundation, with a height and width of up to 0.6 m. ;
- Next, using a variety of fasteners, a frame is mounted from LGSF profiles, channels, angles, perforated racks and special thermal profile guides. Installation of building floors;
- The next step is the outer cladding of roofing and wall panels. Our company uses corrugated sheets of various profiles and thicknesses for industrial hangars;
- When the frame and outer cladding are ready, mineral wool insulation is installed; in other cases, sandwich panels are used to insulate the building. The thickness of the building wall is determined based on the region of construction. Additionally, a windproof membrane and a vapor barrier are installed in the wall;
- The next stage is the inner lining;
- Prefabricated buildings are often equipped with a ventilated facade;
The construction of a prefabricated building is carried out without the use of welding or wet processes, which makes the entire process safe and relatively simple.
Self-supporting walls are pre-assembled panels based on thermal profiles.
All work is carried out according to assembly drawings and diagrams prepared by us.
SCOPE OF APPLICATION OF LGSF
LGSF technology is used in the construction of various buildings and structures made of metal.
LGSF metal structures are widely used in the construction of private houses and cottages, townhouses, garages, sheds, and outbuildings. A great need for lightweight thin-walled structures is in industrial and commercial construction, for the construction of administrative buildings, offices, shopping pavilions and sports facilities. Construction of large metal buildings such as hangars, warehouses, granaries, livestock farms, vegetable warehouses.
Due to the lightness and simplicity of installation, LGSF is widely used in the construction of additional floors and superstructures.
EXECUTION OPTIONS
Lightweight steel thin-walled structures can take various forms required by a specific project. This allows you to create prefabricated buildings that best meet the needs of the customer, business needs and diverse tasks.
Ready-made buildings from LGSF can be arched, straight-walled, or any other. In addition, any layout of premises is carried out inside the buildings.
RELIABILITY OF LGSF
The basis of LGSF metal structures is durable galvanized steel profiles of high quality. The profile, thickness and other features of the materials are selected for a specific project, taking into account the region, soil characteristics and climatic zone, exposure to weather conditions, the purpose of the construction site itself and other important points. The result is a reliable structure with excellent performance characteristics and a long service life.
ANTI-CORROSION PROTECTION
A protective anti-corrosion coating makes the steel structures erected by our company durable and strong. It consists of zinc, which is applied to the surface of LGSF in a layer of varying thickness. The thicker the coating, the more expensive the design and the longer the service life.
You can order the construction of a turnkey LGSF building in any region of Ukraine by calling +38 (067) 785-10-57. Call us also if you have questions or find it difficult to choose and make a final decision. A qualified specialist from our company will help you decide and find the best option for turning your idea into reality.


