


Точки'

Facade systems

Finishing the facades of buildings is considered quite a difficult task. In this case, different materials and techniques of execution are involved. All of this allows to operate the facades reliably. Each building method has its pros and cons. Before choosing the type of facade system, it is recommended to contact a reliable company. Readycon Engineering has an extensive staff of craftsmen with a great experience in installation of facade systems of any complexity. You can verify this by visiting our website.

WHY ARE FACADE SYSTEMS WORTH CHOOSING?

This type of facade design has many advantages. The main ones are:

  • Thermal insulation characteristics. This property is able to provide a natural ventilation system. This becomes possible due to the installation of a profile and heat-insulating materials.
  • Savings on heating. Heating costs are reduced thanks to the insulation layer. The building becomes warmer.
  • Protection from adverse external phenomena. The walls are additionally protected from rain or snow.
  • Fire resistance. The materials used in the installation of facade systems are fireproof.
  • Noise isolation. The walls often cannot protect us from sounds which enter the building from the street. But due to the facade systems, sound insulation is provided.
  • Steam removal. There occurs natural ventilation of the walls and water vapor is removed from their surface due to the design.
  • Comfortable price and absolute quality. You can choose a rational version of the facade system.
1
Иконка преимущества
Optimal price
2
Иконка преимущества
High reliability and durability
3
Иконка преимущества
Economical delivery
4
Иконка преимущества
Additional area
5
Иконка преимущества
Installation instructions
Ventilated facades
Картинка проекта
Ventilated facades

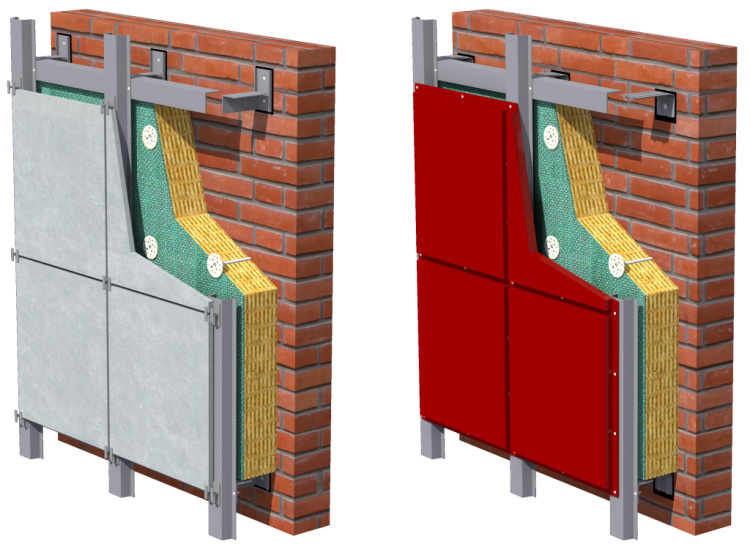
Hinged ventilated facades are a special facade system from a hinged frame. At the base of this frame there are galvanized guides fixed on the outer wall of the building with a special system of fastening elements that securely hold the facade cladding, whether it is a porcelain stoneware, a corrugated board, metal cassettes, or siding. There is a technological gap made between the wall and the cladding where the insulation and auxiliary materials are placed.

This design does not interfere with the natural circulation of air and eliminates the formation of condensate, prevents the occurrence of fungus on the walls. Facade subsystems also maintain a stable microclimate and keep warm, since the "dew point" is located outside the building.

Стрелка Стрелка
Go
Half-timbered posts
Картинка проекта
Half-timbered posts

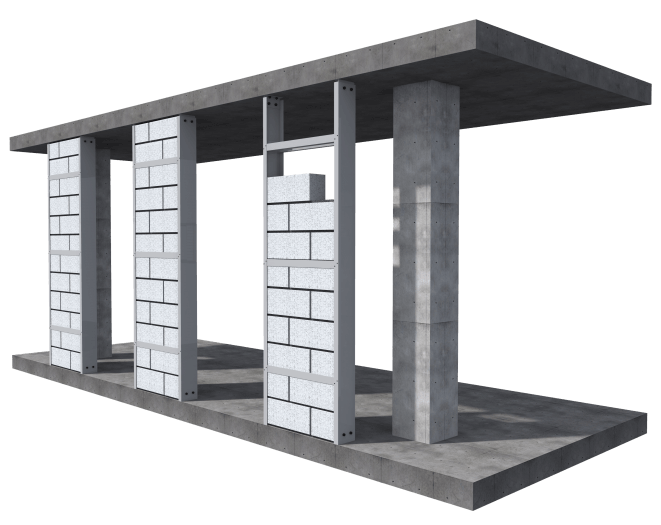
Half-timbered posts are special structures designed to compensate for wind loads acting on the walls. Half-timbered posts can serve as a frame for mounting various types of glazing.

Стрелка Стрелка
Go
Enclosing structures
Картинка проекта
Enclosing structures

ENCLOSING STRUCTURES

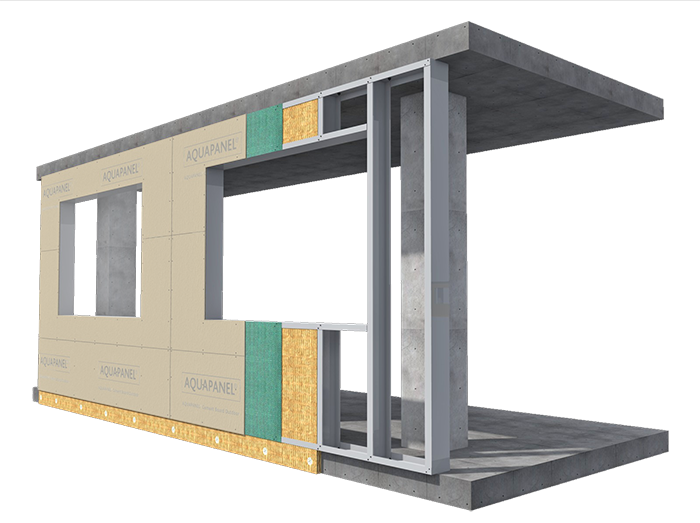
Enclosing of buildings and structures are structural elements (panels) that fill the outer perimeter of the building and divide the built-up total building area into separate rooms inside. Enclosing structures are used outside as filling elements, similarly to wall brickwork or aerated concrete, but at the same time they have very high energy saving rates.

Стрелка Стрелка
Go