
BUILDINGS AND STRUCTURES
OF STEEL



 Main page
Enclosing structures

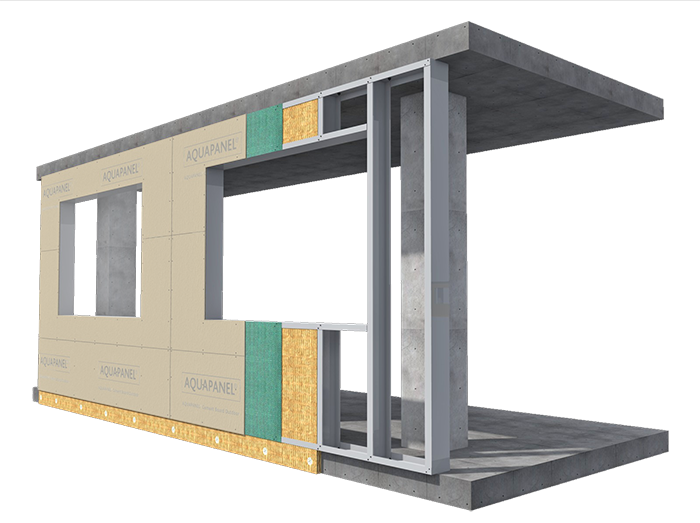
Enclosing structures
Readycon Engineering company makes a special offer for enclosing structures that allows to reduce construction costs.
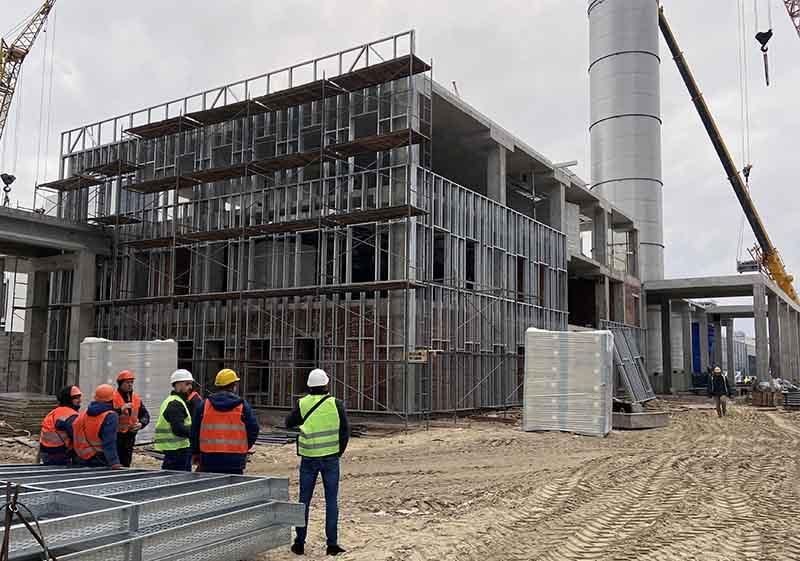
In multi-storey buildings made of reinforced concrete enclosing structures are used to increase the commercial area due to the smaller wall thickness and to reduce heat loss.
ADVANTAGES OF ENCLOSING STRUCTURES:
- ADDITIONAL AREA (up to 10%);
- ENERGY SAVING;
- SMALL WEIGHT;
- DURABILITY > 50 years;
- STRENGTH;
- OPTIMAL COST.
Enclosing structures can be external and internal. External are outside walls, internal are walls of all types: stationary, folding and sliding doors, as well as constructive and engineering elements: ventilation and elevator shafts.
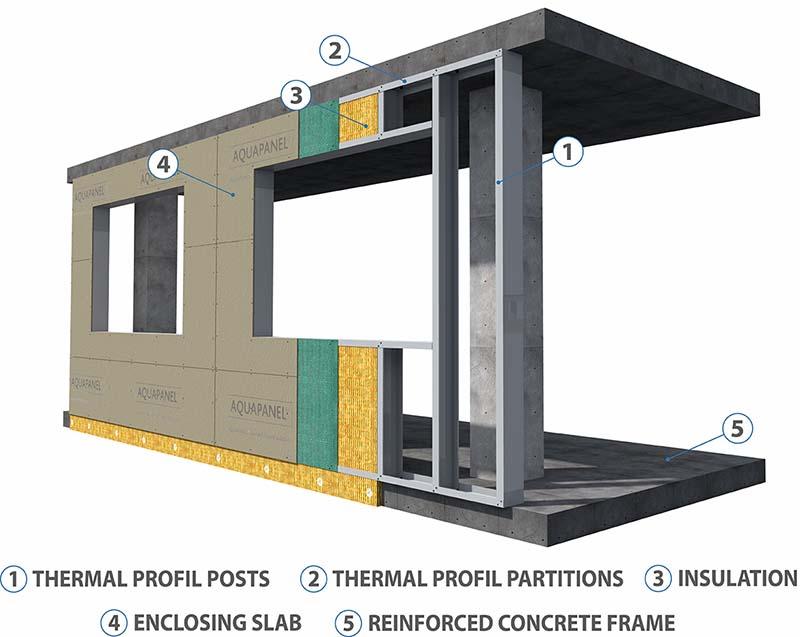
As it is known, the outer enclosing constructions are a vertically positioned frame made of LGSF profiles enclosing the end of the building from the outside. Enclosing structures serve as a thermal circuit and increase the energy saving of the building due to insulation. High energy-saving properties are achieved through the integrated use of the THERMOPROFILE system with mineral wool insulation. This solution complies with the norms of the National Building Code, namely Thermal Insulation of Buildings. Later, after the installation of enclosing structures any type of ventilated facade completing the appearance of the building is easily attached to them.
Internal enclosing structures divide the building into separate rooms. The division into premises serves to create comfortable living and working conditions. Internal partitions can significantly improve the sound insulation of the premises and protect the premises from the penetration of weather, cold or heat from the outside.
Professional design of the enclosing panels ensures high operational strength, and the use of high-quality galvanized steel from European manufacturers with a zinc coating of 275 g/sq.m. eliminates the possibility of metal corrosion for a long period of time that allows the building to operate for more than 50 years.
The use of enclosing structures made of LGSF profiles reduces weight and significantly decreases the building load on the foundation. The minimum weight of light steel structures with the THERMOPROFILE system allows to save money at the foundation stage, reduce the cost of logistics, special equipment services, labour costs, and the organization of the construction processes.
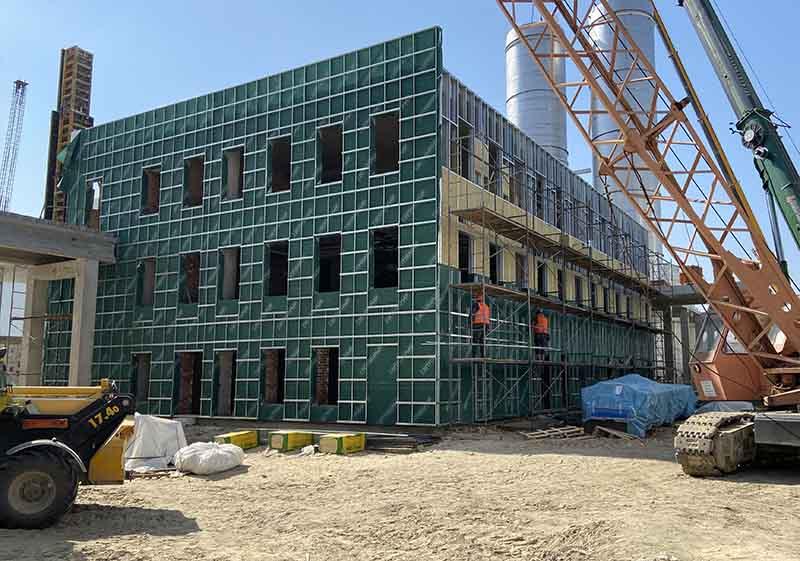
OUR OWN PRODUCTION FACILITIES ALLOW TO:
- form a dropshopping price;
- be independent of external factors;
- deliver enclosing structures within the specified time frame;
- carry out installation of a full cycle from production to delivery for finishing.

ADVANTAGES OF ENCLOSING STRUCTURES









DESIGN OF ENCLOSING STRUCTURES


FAST IMPLEMENTATION OF THE TASK FOR YOUR BUSINESS!
WHAT ARE THE BENEFITS OF ORDERING AT OUR COMPANY?
Our company is responsible for all stages of work. Therefore, we guarantee high-quality enclosing panels. We fulfill the order exactly in time according to your requirements. Our enclosing elements are easily mounted on any site. We carry out the installation all-season, quickly and coordinated. Our products are environmentally friendly and safe, we care about the environment. We will develop a project for your building or carry out installation.
Do you intend to buy enclosing structures? Order a preliminary price calculation. Indicate height of the floors, thickness of the walls, presence of openings, a type of internal and external cladding. We will calculate the amount, report it by phone, and immediately agree on the time of production and delivery.


