LGSF (Light Gauge Steel Framing) is the only technology that allows adding a floor to an existing building without foundation reinforcement in 80% of cases. The frame weighs 25–40 kg/m² (3–5 times less than concrete), is assembled with bolts without welding in 15–30 days. This article covers the technology, advantages, limitations, and real case studies — from inspection to turnkey handover.
- LGSF frame weight — 25–40 kg/m², concrete — 150–250 kg/m² (3–5 times heavier)
- Foundation reinforcement not needed in 80% of cases
- Turnkey price — from 430 $/m² (concrete — from 700, brick — from 800)
- Full cycle — from 60 to 150 days (frame installation 15–30 days)
- Fire resistance — REI 45–90 (fire-resistant plasterboard cladding)
- Installation — 365 days/year, "dry" technology, business does NOT stop
What is LGSF and why is it ideal for extensions?
LGSF (Light Gauge Steel Framing) is a framing construction technology using galvanized steel profiles 0.8–2.0 mm thick, coating class Z275. The structure is assembled with bolts without welding and weighs 3–5 times less than concrete — which is precisely why LGSF is the optimal solution for adding floors to existing buildings.
For floor extensions, the weight of the structure is a critical factor. The foundation of an existing building is designed for a specific load. If an additional concrete floor weighs 150–250 kg/m², the foundation typically requires reinforcement (from $30,000 for a standard building). An LGSF frame with the full building envelope (insulation, facade, roofing, interior finishing) adds only 80–120 kg/m² — in most cases, the existing foundation can handle this load without any additional work.
Profiles are manufactured on CNC equipment with ±1 mm precision. Each element is labeled — on-site installation follows drawings, like an assembly kit. No welding equipment, wet processes, or heavy machinery is needed.
Lightweight
25–40 kg/m² instead of 150–250 kg/m² for concrete. The foundation holds without reinforcement in 80% of cases.
Speed
Factory production + installation = 6–8 weeks. Full turnkey cycle — from 60 days.
Precision
CNC cutting with ±1 mm accuracy. Element labeling — installation follows drawings, like an assembly kit.
Flexibility
Any layout, any season. "Dry" technology — installation 365 days a year.
Key takeaway: LGSF is a "dry" frame made of galvanized steel profiles, 3–5 times lighter than concrete. Assembled with bolts without welding or wet processes. For extensions — the ideal solution, as it minimizes the load on the existing foundation.
LGSF vs concrete vs wood vs brick — what to choose for an extension?
For an extension on an existing building, the main criterion is structural weight. LGSF wins across 6 of 8 parameters: frame weight, foundation reinforcement, installation timelines, business continuity, winter installation, and price. Concrete and brick excel only in fire resistance (REI 120+), but LGSF provides REI 45–90, which meets the standards for most commercial buildings.
| Parameter | LGSF | Concrete | Wood | Brick |
|---|---|---|---|---|
| Frame weight, kg/m² | 25–40 | 150–250 | 40–60 | 200–300 |
| Foundation reinforcement | Rarely (20%) | Always (95%) | Sometimes (40%) | Always (90%) |
| Frame installation time | 15–30 days | 60–120 days | 20–40 days | 90–180 days |
| Business disruption | No | Yes | Partial | Yes |
| Winter installation | Yes | No | Limited | No |
| Fire resistance | REI 45–90 | REI 120+ | REI 15–30 | REI 120+ |
| Service life | 50+ years | 50+ years | 30–50 years | 50+ years |
| Turnkey price, $/m² | 430–650 | 700–1,200 | 500–800 | 800–1,400 |
When concrete wins: industrial facilities with loads > 500 kg/m², areas requiring fire resistance REI 120+ (e.g., storage vaults). When wood wins: private houses with mansards, low-rise construction in rural areas. For commercial and administrative extensions (offices, shopping centers, hotels, clinics) — LGSF is the optimal solution in 90%+ of cases.
Key takeaway: LGSF wins for extensions across 6 of 8 parameters. The only downside — fire resistance is lower than concrete (REI 45–90 vs REI 120+), but this is sufficient for 90%+ of commercial buildings.
Detailed cost comparison: Extension without Foundation Reinforcement — an engineering analysis with a real 990 m² case study.
What types of extensions can be built with LGSF?
LGSF technology enables 6 types of extensions depending on client needs: from a lightweight technical floor for equipment to a full two-story extension. Each type has its own load specifics and pricing.
Full floor
80–120 kg/m² with complete finishing. From 430 $/m². Offices, retail spaces, hotel rooms.
Mansard
20–30% lighter than a full floor. From 380 $/m². Coworking spaces, studios, apartments.
Technical floor
HVAC, server room, engineering systems. From 350 $/m². Minimal finishing.
Horizontal addition
Floor area expansion in the horizontal plane. From 400 $/m². Warehouses, production facilities.
2-story extension
160–240 kg/m² — comparable to 1 concrete floor. From 430 $/m². Inspection required.
Reconstruction + extension
Comprehensive solution: roof replacement + additional floor. 15–20% savings compared to separate works.
Estimated cost by extension type
| Extension type | Load, kg/m² | Price from, $/m² |
|---|---|---|
| Technical floor | 60–80 | 350 |
| Mansard | 60–90 | 380 |
| Horizontal addition | 80–120 | 400 |
| Full floor | 80–120 | 430 |
| 2-story extension | 160–240 | 430 |
| Reconstruction + extension | 80–120 | individual |
More details on mansard extensions: Mansard Floor Extension in Kyiv. Cost calculator: calculate online.
Technical aspects: joints, loads, and regulatory framework
LGSF extension design is based on 4 main regulatory documents: DBN V.2.1-10:2018 (foundations), DBN V.2.6-198:2014 (thin-walled steel profile structures), DBN V.1.1-7:2016 (fire safety), DSTU B V.2.6-7:2020 (structural testing). The calculation includes 4 types of loads.
Load calculation
The total load on the foundation from the extension consists of four components:
| LGSF frame dead load | 25–40 kg/m² |
| Building envelope (insulation + facade + roofing + finishing) | 55–80 kg/m² |
| Live load (office) | 200 kg/m² |
| Live load (retail) | 400 kg/m² |
| Snow load (Dnipro, Zone II) | 120 kg/m² |
| Wind load | 30–60 kg/m² |
Structural connection joint
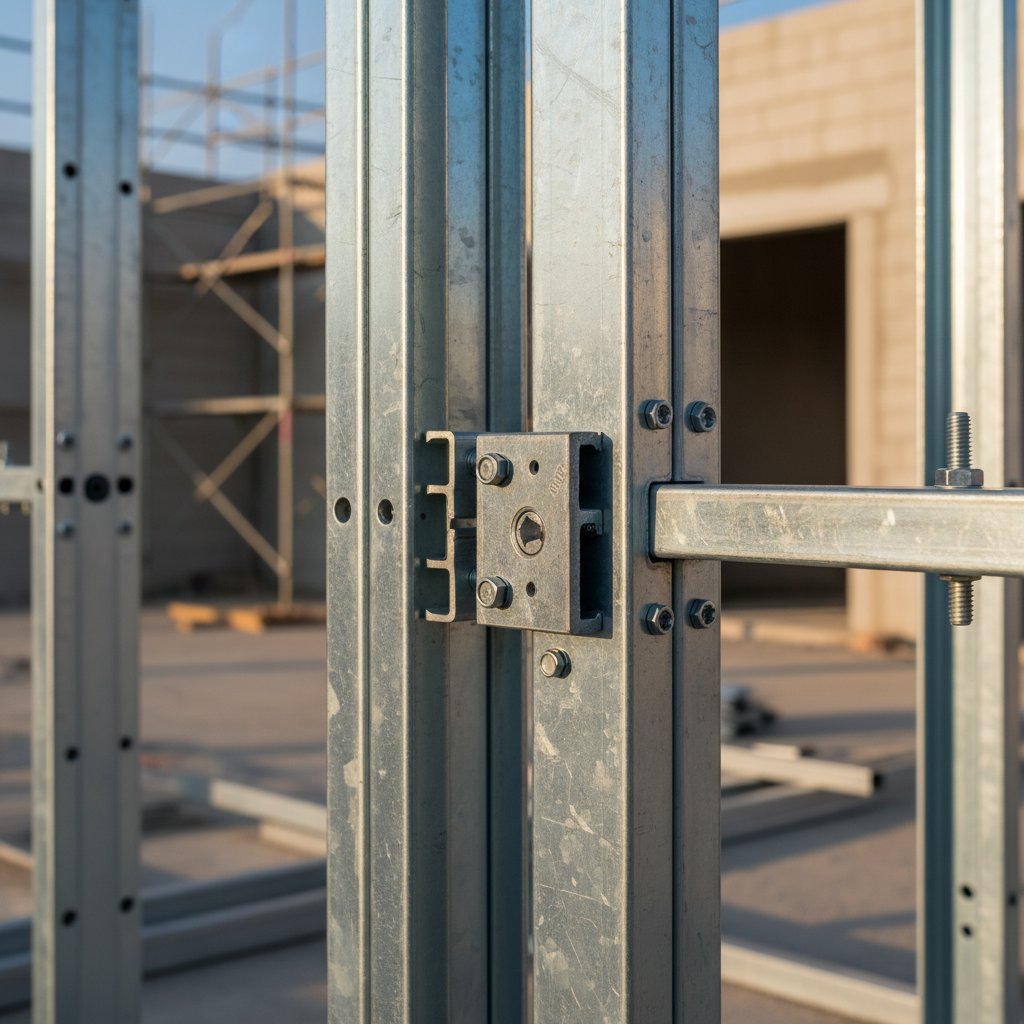
The LGSF frame of the extension is attached to existing walls and floor slabs through steel bearing plates (anchor fastening). Typical joint: U-profile (track) on chemical anchors → C-profile (stud) → beam → rafter system. All connections are bolted, without welding. This eliminates deformation of the galvanized coating and preserves the anti-corrosion protection.
Fire resistance
Fire resistance of LGSF structures in accordance with DBN V.1.1-7:2016 is achieved through two methods:
- Fire-retardant paints (intumescent): a thin-layer compound that expands 30–50 times when heated, creating a thermal insulation barrier. REI 45–60.
- Gypsum board cladding: 2 layers of plasterboard (12.5 mm each) = REI 60. 2 layers of fire-resistant plasterboard = REI 90. The most common method for commercial extensions.
Key takeaway: Design based on 4 DBN standards, calculation of 4 load types. Fire resistance REI 45–90 is achieved with fire-resistant plasterboard cladding — sufficient for commercial buildings.
How an LGSF extension works: 7 stages from inquiry to handover
The full cycle of an LGSF floor extension from the first call to turnkey handover takes 60 to 150 days. ReadyCon performs all 7 stages as a single contractor: inspection → design → factory production → installation → finishing → handover. No subcontractors, no intermediaries.
-
Preliminary consultation — 1–3 days, free of charge.
Submit an inquiry. An engineer will visit the site, conduct photo documentation, and assess the condition of the building and foundation. Preliminary assessment — within 48 hours. -
Technical inspection — 5–10 days, from $1,000.
Laboratory testing of materials, geodetic survey, calculation of foundation and wall load-bearing capacity. Conclusion: whether reinforcement is needed, what maximum load is permissible. Official report with certification seal. -
Design — 2–4 weeks.
Structural scheme of the extension, KMD drawings (detailed metal structure drawings), HVAC section, electrical section, plumbing section. The project undergoes expert review. -
Permits and documentation — concurrent with production.
Project expertise, construction passport, building permit in accordance with DBN. ReadyCon manages the entire permitting process. -
Factory production — 3–4 weeks.
CNC profile cutting at the ReadyCon factory in Dnipro. Labeling of each element. Packaging: profiles + fasteners + insulation + facade materials. Delivery to site. -
Frame installation — 15–30 days.
Bolted connections without welding. No wet processes, no vibrations. The business in the building operates as usual — tenants and staff remain in place. -
Finishing and handover — 2–4 weeks.
150 mm insulation (mineral wool or PIR), facade (siding, fiber cement, or aluminum composite panels), roofing, interior works (gypsum board, flooring, utilities). Commissioning certificate.
Key takeaway: Full cycle from 60 to 150 days. ReadyCon performs all 7 stages as a single contractor — no subcontractors, no intermediaries. Timelines are fixed in the contract.
Real projects: LGSF extensions by ReadyCon
Over 16+ years, ReadyCon has completed over 600 LGSF extension projects across Ukraine. Below are three showcase case studies that illustrate the technology's capabilities for different building types.
Case 1: Office building extension, Dnipro
| Extension area | 290 m² |
| Type | Full 3rd floor (offices) |
| Timeline | 3.5 months (turnkey) |
| Foundation reinforcement | Not required |
| Business | Operated without interruption |
A 2-story office building from the 1990s. The inspection revealed a 35% foundation load-bearing capacity margin. The LGSF frame of the 3rd floor with full finishing (gypsum board, air conditioning, fire alarm) added a load of 95 kg/m² — the foundation handled it without any additional work.
Case 2: Reconstruction in the city center, Dnipro
| Area | ~400 m² |
| Type | Roof reconstruction + extension |
| Challenge | Dense urban area, limited equipment access |
A commercial building in the historic city center. The main challenge — adjacent buildings in close proximity, crane access impossible. LGSF elements were lifted with a manual winch and assembled on-site. The LGSF advantage: lightweight elements (up to 25 kg each), manual installation is feasible.
Case 3: Mansard on a private house, Dnipro
| Type | LGSF mansard floor |
| Challenge | Occupied property, no resident relocation |
A private house built with aerated concrete blocks. The owner wanted to add a mansard without relocating the family. LGSF allowed the frame to be installed in 12 days without wet processes, dust, or vibrations. The family remained in the house throughout the entire construction process.
Limitations: when LGSF is NOT suitable for an extension?
Like any technology, LGSF has limitations. Here is an honest overview of cases where this technology is not the optimal choice for an extension.
- Spans > 12 m without additional supports. LGSF profiles are effective for spans up to 12 m. For larger spans, additional columns or a combined structure (LGSF + welded I-beams) is required.
- Loads > 500 kg/m². Heavy industrial equipment, vibration installations. For such loads, a reinforced concrete frame or welded steel frame is needed.
- Aggressive chemical environment. Chemical production with acids and alkalis. Z275 galvanized coating is resistant to atmospheric corrosion but not to aggressive chemicals without additional protection.
- Seismic zones > 7 on the scale. Special design and reinforced connection joints are required. Standard LGSF solutions are designed for seismicity up to 7 on the scale.
Sources and Regulatory Framework
- DBN V.2.1-10:2018 — Foundations of buildings and structures (Ukrainian building code)
- DBN V.2.6-198:2014 — Structures of buildings from thin-walled steel profiles (Ukrainian building code)
- DBN V.1.1-7:2016 — Fire safety of construction objects (Ukrainian building code)
- DSTU B V.2.6-7:2020 — Testing of building structures (Ukrainian standard)
- Data from ReadyCon Engineering design department — 600+ completed projects, 2009–2026
LGSF is not just "lightweight metal." It is an engineering system where every element is calculated, manufactured on CNC equipment, and installed according to drawings. For extensions, this means minimal load on the foundation, maximum speed, and full predictability of results. 600+ projects, 0 incidents — this is not marketing, it is statistics.
Frequently Asked Questions about LGSF Extensions
LGSF (Light Gauge Steel Framing) is a framing technology using galvanized steel profiles 0.8–2.0 mm thick, coating class Z275. The frame is assembled with bolts without welding. Main elements: C- and U-profiles, thermal profiles, fasteners. Service life — 50+ years.
An LGSF frame weighs 25–40 kg/m² — 3–5 times less than concrete (150–250 kg/m²). Low weight is the key advantage for extensions: the existing foundation can handle the additional load without reinforcement in 80% of cases.
In 80% of cases — no. Foundations are designed with a 20–50% safety margin per DBN V.2.1-10:2018. An LGSF frame (25–40 kg/m²) typically fits within the existing margin. A precise answer is provided by a technical inspection, which ReadyCon conducts free of charge during the preliminary consultation stage.
From 430 $/m² turnkey (frame + insulation + facade + roofing + interior finishing). Mansard — from 380 $/m², technical floor — from 350 $/m². Fixed price in the contract. For comparison: concrete — from 700 $/m², brick — from 800 $/m². Calculator: calculate cost.
Frame installation takes 15–30 days. Full turnkey cycle (from inquiry to handover) — 60 to 150 days. Design: 2–4 weeks, production: 3–4 weeks (concurrent with permits), finishing: 2–4 weeks. Timelines are fixed in the contract.
Yes. The total load of 2 LGSF floors (160–240 kg/m²) is comparable to 1 concrete floor (150–250 kg/m²). The decision is made after a technical inspection of the foundation and wall load-bearing capacity.
REI 45–90 depending on the structural solution. Primary method: cladding with 2 layers of fire-resistant plasterboard = REI 90. Complies with DBN V.1.1-7:2016 for commercial and administrative buildings.
Yes. LGSF is a "dry" technology without wet processes. Installation is done with bolts at any temperature, 365 days a year. Concrete and brick require above-zero temperatures and extended curing time.
No. LGSF installation is a "dry" technology without vibrations, dust, or wet processes. The existing building operates normally. Tenants and staff remain in place. Confirmed on 600+ completed ReadyCon projects.
ReadyCon is the only full-cycle contractor: inspection → design → manufacturing at own factory → installation → handover. 16+ years, 600+ projects, 0 incidents. Fixed price, staged payments (no 80% prepayment). 5-year warranty. No intermediaries.
Need a floor extension?
Free consultation and preliminary estimate within 48 hours. Fixed price in the contract, staged payments, own manufacturing facility.

Own manufacturing facility: Dnipro, Sicheslavska Naberezhna St., 15A
readycon.com.ua · ReadyCon@ukr.net